
Crawl space encapsulation in Ansonborough
Ansonborough sits in the historic core of downtown Charleston, on the eastern side of the peninsula toward the Cooper River. The neighborhood was largely rebuilt after the great fire of 1838, and many of its Greek Revival and Italianate houses date from that rebuilding. It later became a center of Charleston's preservation movement, and today it is a compact district of restored homes, small gardens, brick sidewalks and narrow streets.
Preserving a house like that means protecting what you cannot see. The framing, the piers and the floor system under an Ansonborough home have to stay dry for the building to last, and in this part of the city, staying dry is a real job. We help owners seal, drain and condition their crawl spaces while respecting the age and fabric of the building.
What makes Ansonborough crawl spaces different
Mid-nineteenth century construction. Many homes were built quickly after the 1838 fire and have stood for roughly 180 years. Old growth timber, brick piers and hand-laid masonry are the norm.
Low ground near the river. The neighborhood slopes toward the Cooper River side of the peninsula, where tidal influence on groundwater is strong.
Dense, tight lots. Small yards, close neighbors, brick walls and limited side access affect how we reach the crawl space and where water can go.
Long ownership and layered repairs. Many houses have been restored more than once. Each campaign left something under the floor, from new plumbing runs to a half-finished liner.
Preservation priorities. Owners here care about keeping original fabric. That shapes how we clean, repair and seal.
Homes in Ansonborough
Ansonborough's housing is a catalog of nineteenth-century Charleston. Single houses and double houses stand next to larger townhouses and a few freestanding mansions. Many are brick or stucco over brick. Others are wood-framed on raised brick foundations. Piazzas and porches extend the structure and add their own foundation details.
Foundation conditions vary. Some houses sit on brick piers with open or lightly enclosed space below. Others have masonry perimeter walls with enclosed crawl spaces of limited height. Clearance can be tight, access panels small and the shape of the space irregular. Houses that have been expanded or reconfigured often have areas at different heights and with different construction.
Mortar is a particular concern. Old lime mortar between historic bricks erodes with moisture and time. Piers with failing mortar can lean or settle, and the framing they carry settles with them.
Water, soil and flood conditions in Ansonborough
Tidal groundwater. Proximity to the Cooper River means groundwater levels under the neighborhood move with the tides and the seasons.
Street flooding. Heavy rain and high tides can leave water standing on lower streets, which pushes against foundations and into crawl space vents.
Flat, built-out land. Little open ground and a great deal of paving means rainwater has fewer places to soak in and more places to pool.
Humid air and salt. The river and harbor bring humid, salty air year-round. Metals corrode faster, and wood stays damp longer.
Seasonal swings. Late summer storms, fall king tides and heavy winter rains each test the crawl space in a different way.
Crawl space problems we see in Ansonborough
- Efflorescence and damp patches on brick piers and foundation walls
- Brick piers with deteriorated mortar, leaning or settling
- Sagging or fallen fiberglass insulation soaked with moisture
- Mold on joists and the underside of old floorboards
- Rot at the ends of joists and beams where they meet wet masonry
- Old plumbing and cast iron drain lines that sweat or leak
- Rusted ductwork and supports
- Abandoned materials from earlier restorations
- Water collecting at the low end of the crawl space after storms and high tides
What we usually recommend in Ansonborough
Careful cleaning. We clean with HEPA vacuums and gentle methods suited to historic materials, and remove failed insulation and debris. See cleanout and mold remediation.
Masonry and framing assessment. We look closely at piers and joist ends. Where mortar is failing, we recommend a mason before sealing. Where framing is compromised, we reinforce it. See crawl space repair.
Water management. Where groundwater reaches the space, a sealed sump basin and drainage are often part of the plan, with the discharge route chosen to suit a tight lot.
Liner, seals and conditioning. A reinforced vapor barrier, sealed vents and a dehumidifier give stable humidity year-round.
Right-sized insulation. Where it fits the building, foam board or closed cell foam replaces soaked batts.
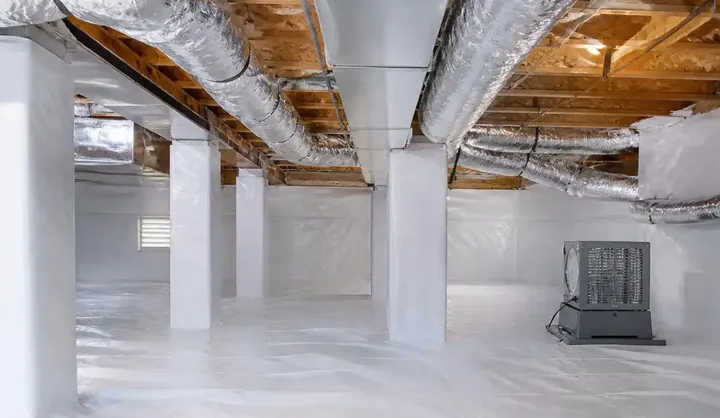
The full package is a crawl space encapsulation adapted to a historic house.
Through the seasons in Ansonborough
Crawl spaces here do not have one problem. They have a different problem every few months.
Spring. Pollen, rising humidity and the first warm rains set the stage. Open vents start to pull in damp air.
Summer. Dew points in the 70s and afternoon storms bring condensation to ducts, pipes and framing. This is when mold takes off in an unsealed space.
Fall. Hurricane season and king tides bring the highest groundwater of the year. A crawl space without drainage can see standing water.
Winter. Cooler temperatures and heavy rain can leave soil saturated, and a cold floor above a damp crawl space is one of the most noticeable symptoms homeowners report.
A sealed, drained and dehumidified crawl space stays stable through all four.
The process in an Ansonborough home
- Inspection and mapping. We map the space, photograph piers and framing and take moisture readings.
- Plan. A written scope explains the work and sequence.
- Cleanout and treatment. Debris and failed materials come out, and mold is treated.
- Masonry and framing repairs. Structural concerns are fixed first.
- Drainage. If needed, we install and test a sump system.
- Sealing. Liner, seams and vents are closed from the inside.
- Conditioning and walkthrough. Insulation and a dehumidifier finish the system, and we walk the space with you.
A typical project in Ansonborough
Projects in Ansonborough tend to be slow on purpose. The houses are old, the framing is valuable and the crawl spaces are small, so we spend more time on assessment than we would in a newer neighborhood. A first visit may include a detailed look at pier mortar, joist ends, old repairs and any signs of past flooding, along with photographs of everything. The plan that follows is often narrower than people expect, focused on the changes that will actually protect the building.
The work itself moves in a careful sequence. Debris and failed insulation are removed by hand through narrow access points. Masonry is checked and, where necessary, a mason is brought in before we cover anything. Drainage, if required, is routed with the lot in mind, since discharge options in a dense historic neighborhood are limited. The liner goes in last, tied to the walls and piers and sealed so the system is continuous.
Because the exterior of an Ansonborough house is part of the streetscape, we leave it alone. Vents are sealed from inside, no new penetrations appear on the façade without review and the house looks exactly as it did when we arrived.
Keeping an Ansonborough crawl space healthy
Old houses reward attention. Check the dehumidifier after summer storms and again before winter. Watch for new staining on piers, since efflorescence can signal a change in groundwater. Keep downspouts and gutters clear. After king tides, look at the sump basin if you have one. And when any contractor needs access, ask them to be gentle with the liner. A short walk through the crawl space once or twice a year is the cheapest maintenance a historic house can get.
Local rules and practical notes
Historic review. Ansonborough is within Charleston's historic districts. We work inside the foundation, which generally does not affect the exterior, and we seal vents from the inside to avoid changing the façade. If any exterior element is involved, check with the city's design review process before starting.
Flood zone considerations. Many properties are in mapped flood zones. Do not permanently block engineered flood vents without confirming requirements with your insurance agent or the city's floodplain office. We note where they are during inspection.
Access and neighbors. Brick walls, gates and narrow passages require planning. We protect gardens, steps and walkways.
What crawl space work costs in Ansonborough
Cost here reflects access, the condition of masonry and framing, and how much drainage is needed. A dry crawl space with solid piers is a straightforward project. One with tidal groundwater, deteriorated mortar and rotted joist ends is a bigger one. We quote after inspection. Our cost guide has planning ranges. Homes in South of Broad and Harleston Village face similar conditions.
Frequently asked questions
My Ansonborough home was restored recently. Why is the crawl space damp?
Restorations often focus on the visible parts of a house. If the crawl space still has bare soil, open vents and no drainage, humidity will keep rising regardless of what is upstairs.
Can you work around fragile old brick piers?
Yes. We assess pier condition before anything else and recommend repairs where needed. We do not install liners or foam against failing masonry without addressing it.
Will sealing the crawl space harm the building?
A dry sealed space protects old wood better than a damp vented one. Keeping humidity steady is how you preserve historic timber.
What about the odor I notice after rain?
That is typically damp soil, wet insulation or mold. Cleaning, a liner and a dehumidifier usually resolve it.
Do you handle flood vents?
We identify them and leave them functional unless you confirm that modifying them is allowed. Check with your insurance agent or floodplain office.
How do I get an inspection?
Call (877) 720-8173 and tell us your street and what you are noticing.
Own an Ansonborough home? Call and we will inspect the crawl space with care.
Call (877) 720-8173